Outdoor living space · Example City · 2025
Cedar Terrace
This project is a fictional demonstration. Evergrove Landscapes is a fictional business created solely as a portfolio demonstration project and does not provide real landscaping or gardening services.
Project overview
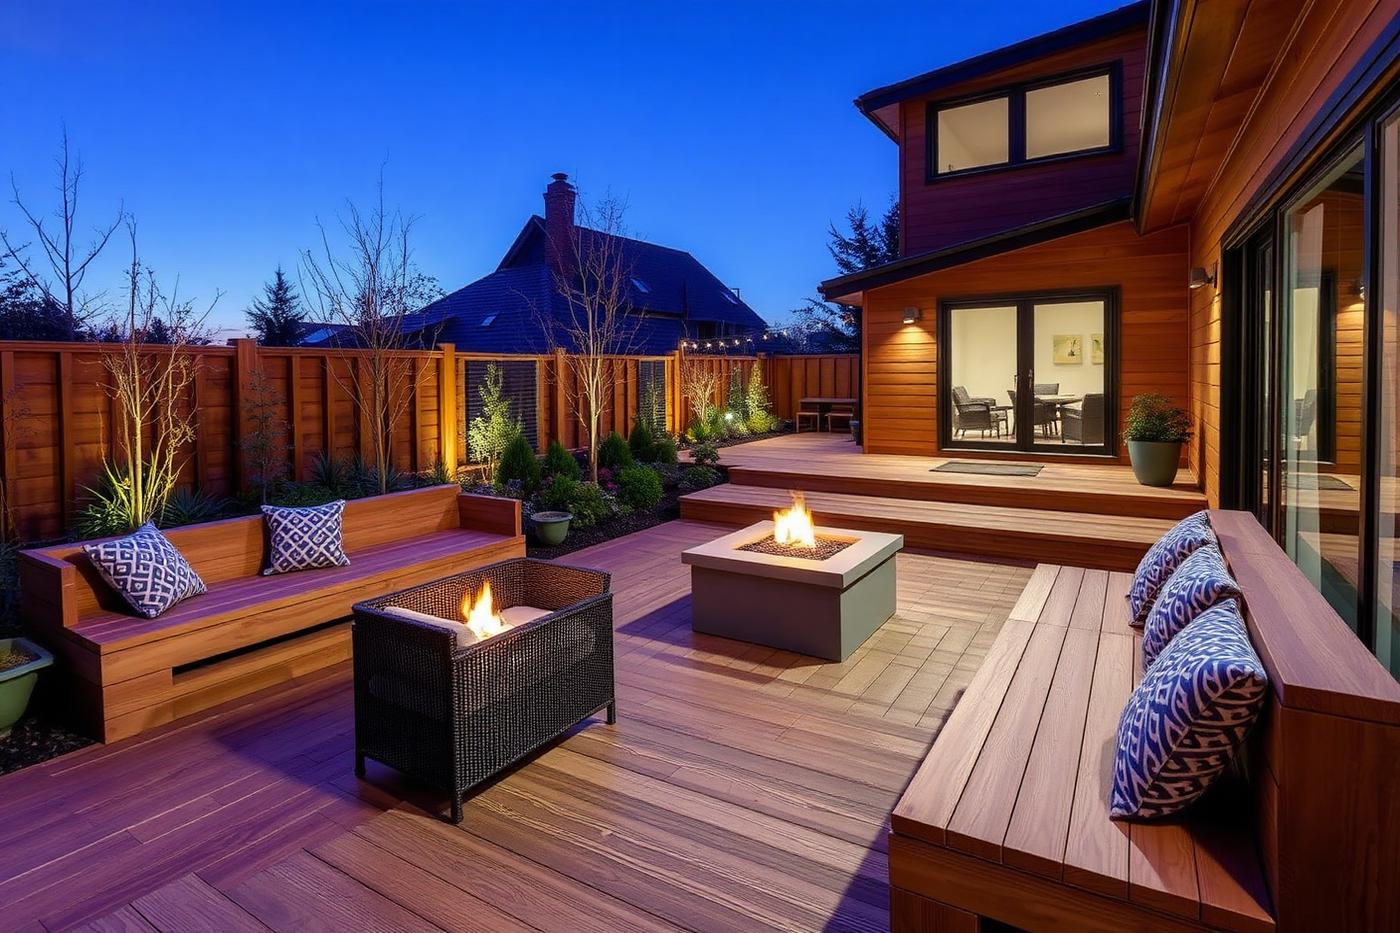
A hardwood terrace with built-in benches, a fire table and warm evening lighting.
Designed for evenings. Levels step down from the house to a sheltered fire terrace, with lighting layered low so the space glows rather than glares.
Design concept
Three connected platforms — dining, lounging and fire — held together by continuous cedar screening that gives privacy without closing the garden in.
Project timeline
- 1
Survey & concept · 2 weeks
Level survey and sightline study.
- 2
Detailed design · 3 weeks
Joinery details and lighting plan.
- 3
Construction · 6 weeks
Decking platforms, screens and joinery.
- 4
Planting & handover · 1 week
Planting, commissioning and demonstration.
Before & after
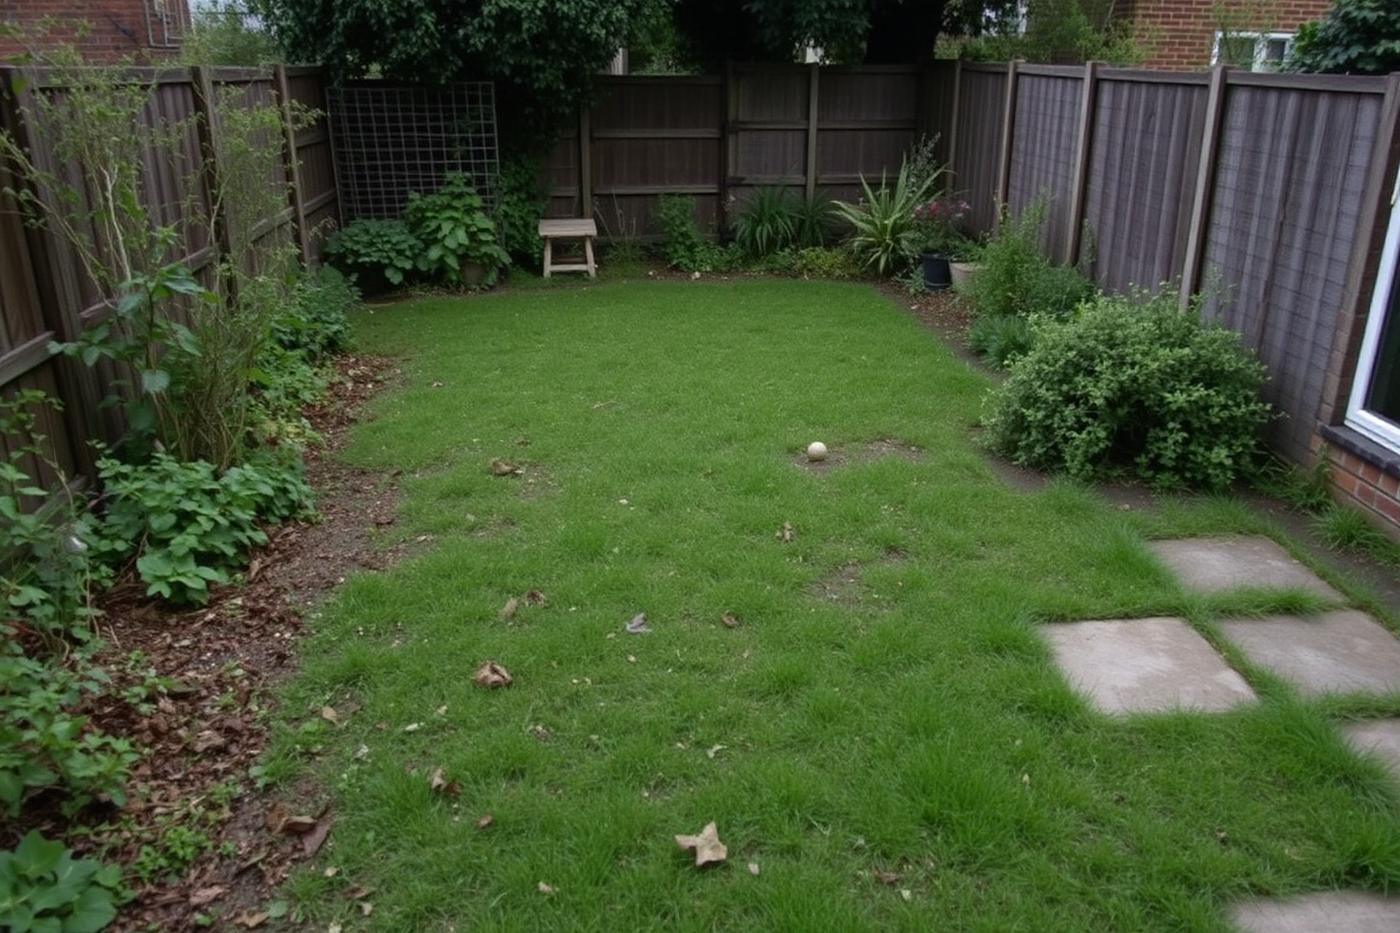
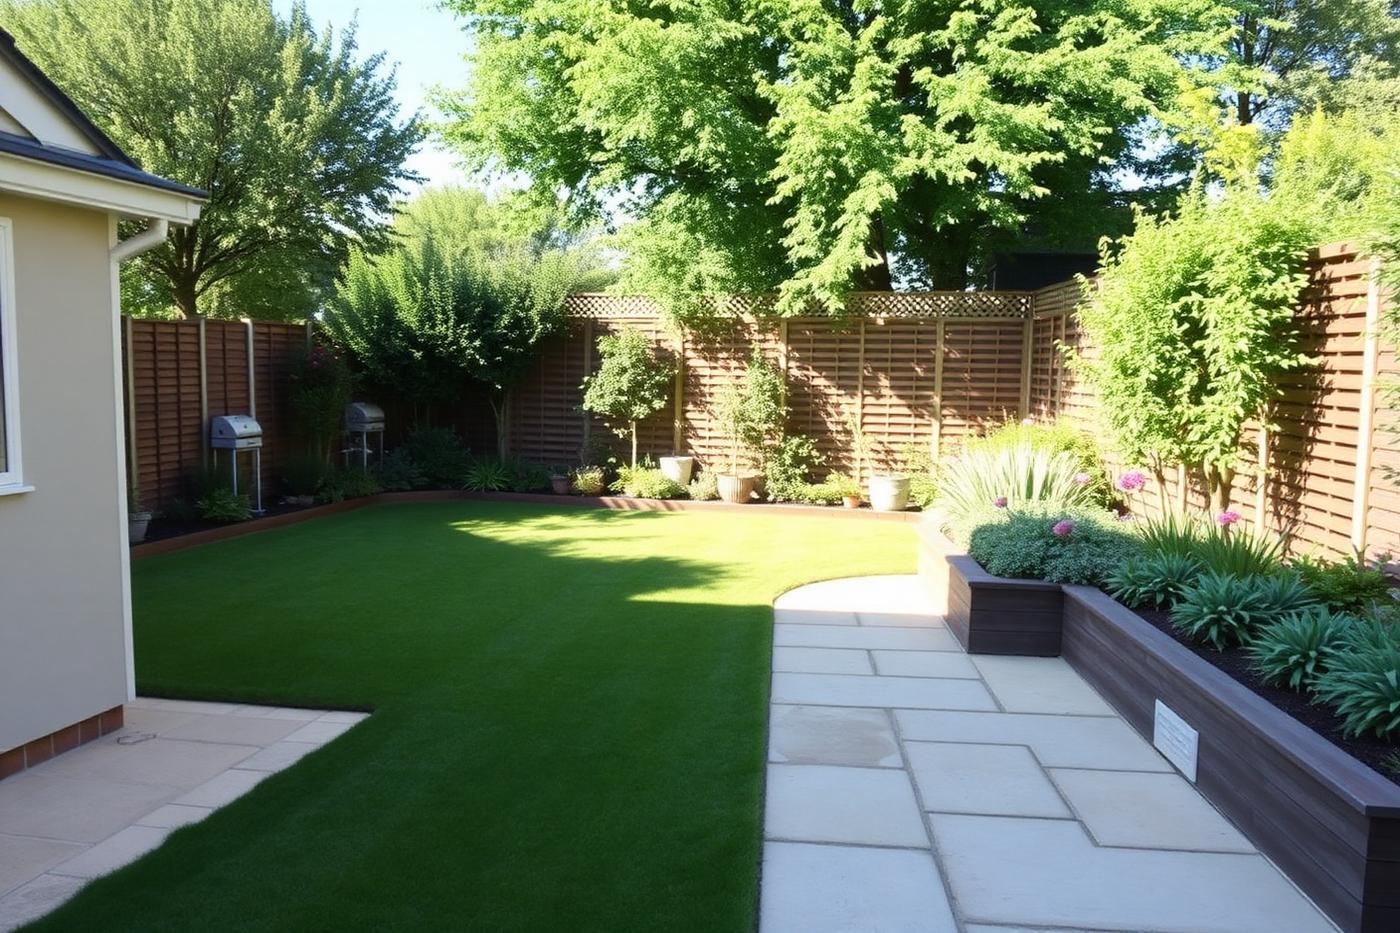
The same space before and after works. Imagery is fictional and used for demonstration only.
Related projects
Ready to transform your outdoor space?
Tell us about your garden and we'll show you what a considered design could look like.
Request a QuoteEvergrove Landscapes is a fictional business created solely as a portfolio demonstration project. It does not provide real landscaping or gardening services.