Portfolio
Eight gardens, eight different problems
Each case study below is a fictional demonstration project, written and illustrated to show how a real portfolio would be presented.
All projects, clients and locations shown on this page are fictional demonstrations. No work described here was actually carried out.
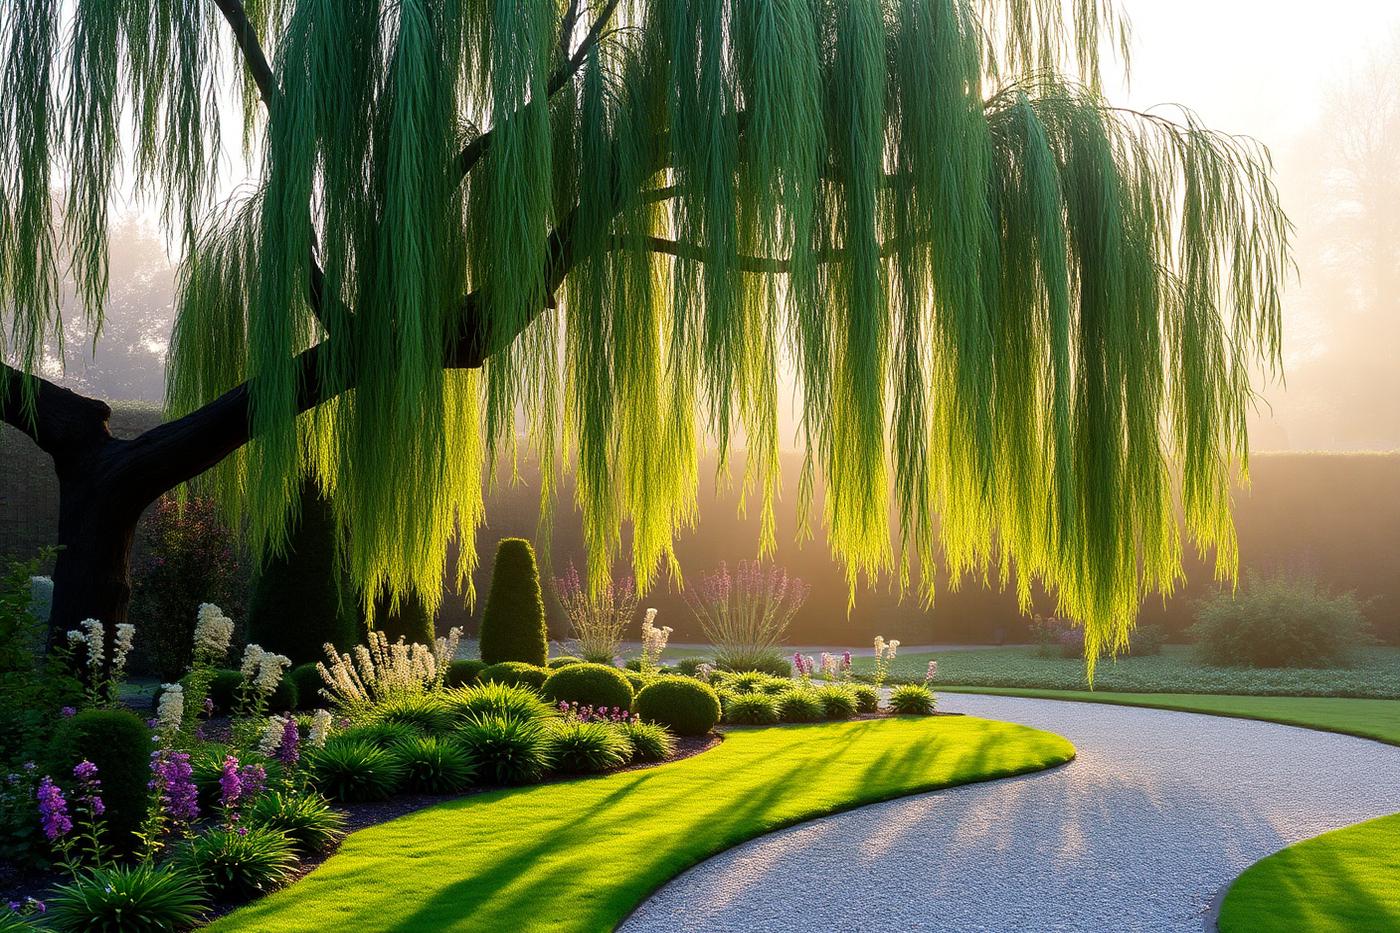
Private garden redesign · 2025
The Willow Garden
A soft, romantic garden built around an existing mature willow, with sweeping gravel paths and layered perennial borders.
Design approach: Rather than compete with the willow, the design orbits it. Curves echo the fall of the branches and the palette stays quiet so the tree remains the centrepiece.
- Curved gravel walk
- Shade-tolerant border scheme
- Hidden seating clearing
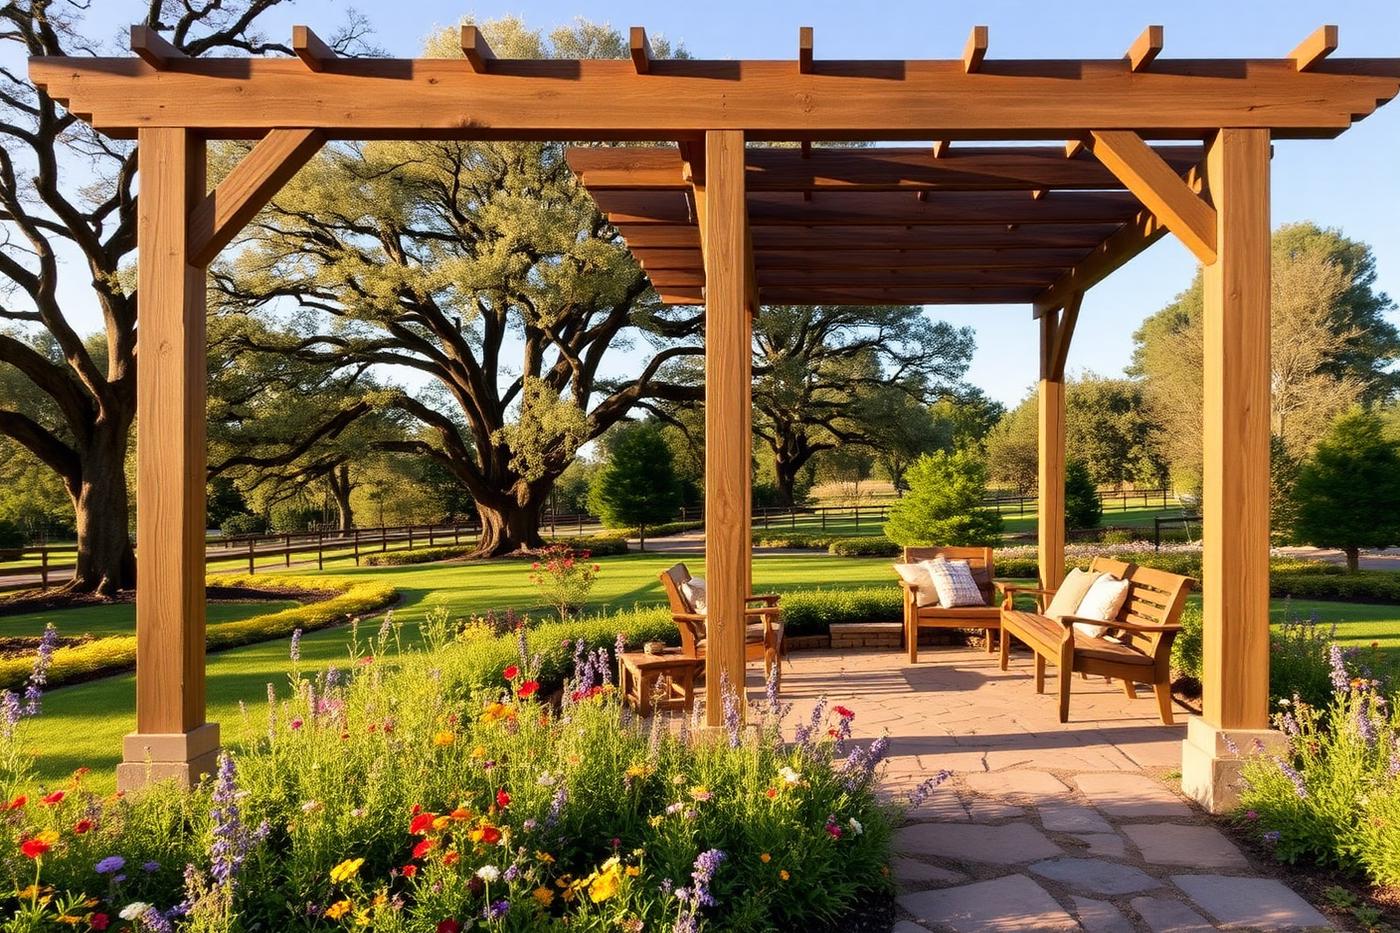
Country garden · 2025
Oakfield Retreat
A timber pergola and wildflower surround creating a sheltered retreat beneath established oaks.
Design approach: Everything sits lightly on the land. The pergola is set on pad foundations to protect root zones, and the meadow is cut on paths rather than mown flat.
- Oak pergola with seating
- Mown meadow paths
- Sheltered dining terrace
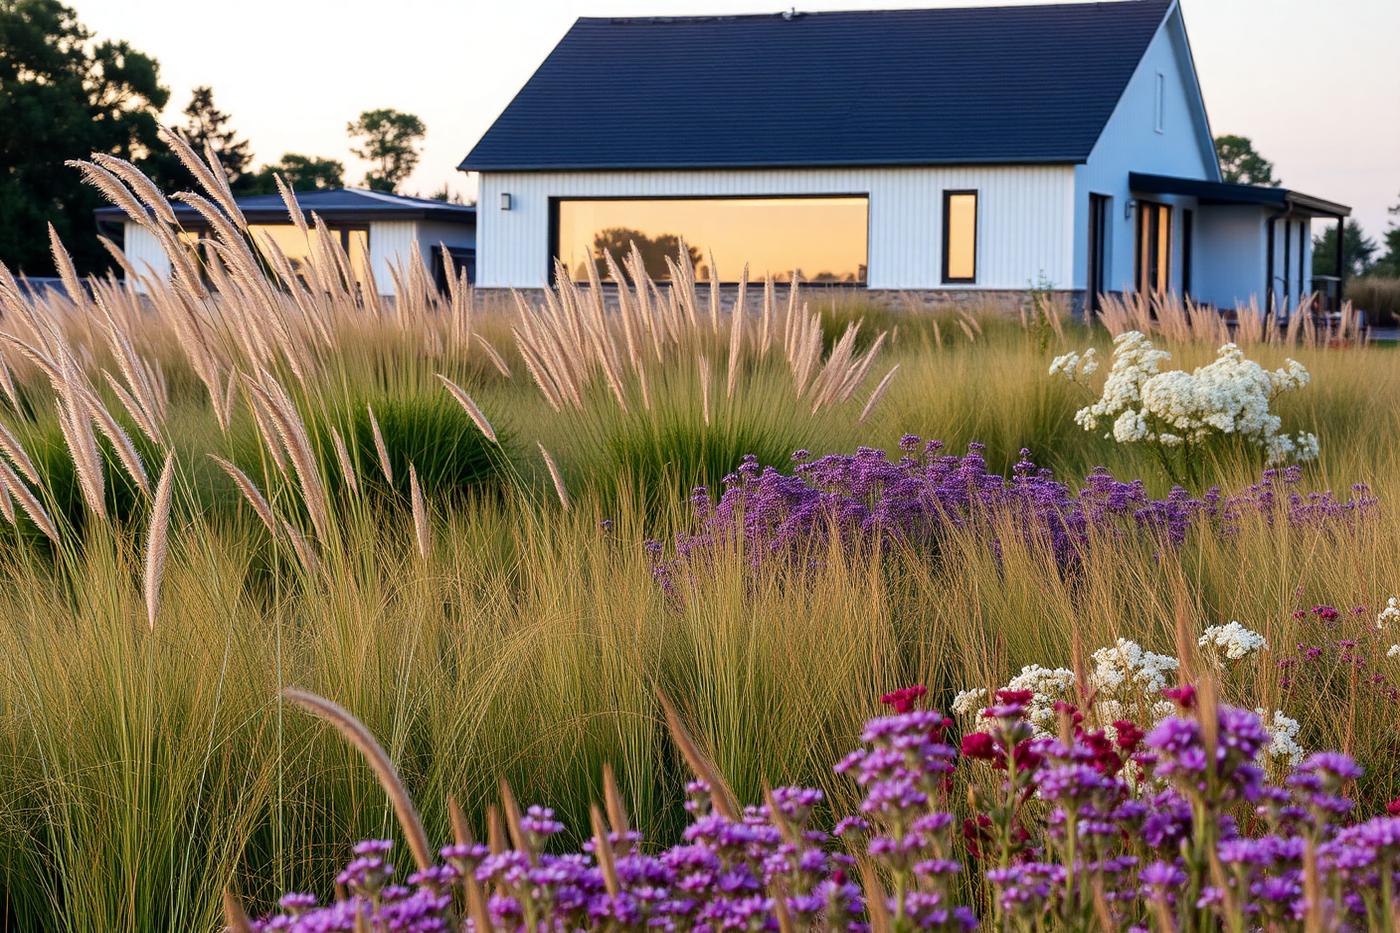
Naturalistic planting scheme · 2024
Meadow House
Drifts of ornamental grasses and perennials washing up against a contemporary rural house.
Design approach: A matrix planting approach: a grass base with repeated perennial punctuation, chosen to hold structure well into winter.
- Matrix planting scheme
- Low-water borders
- Wide stone threshold
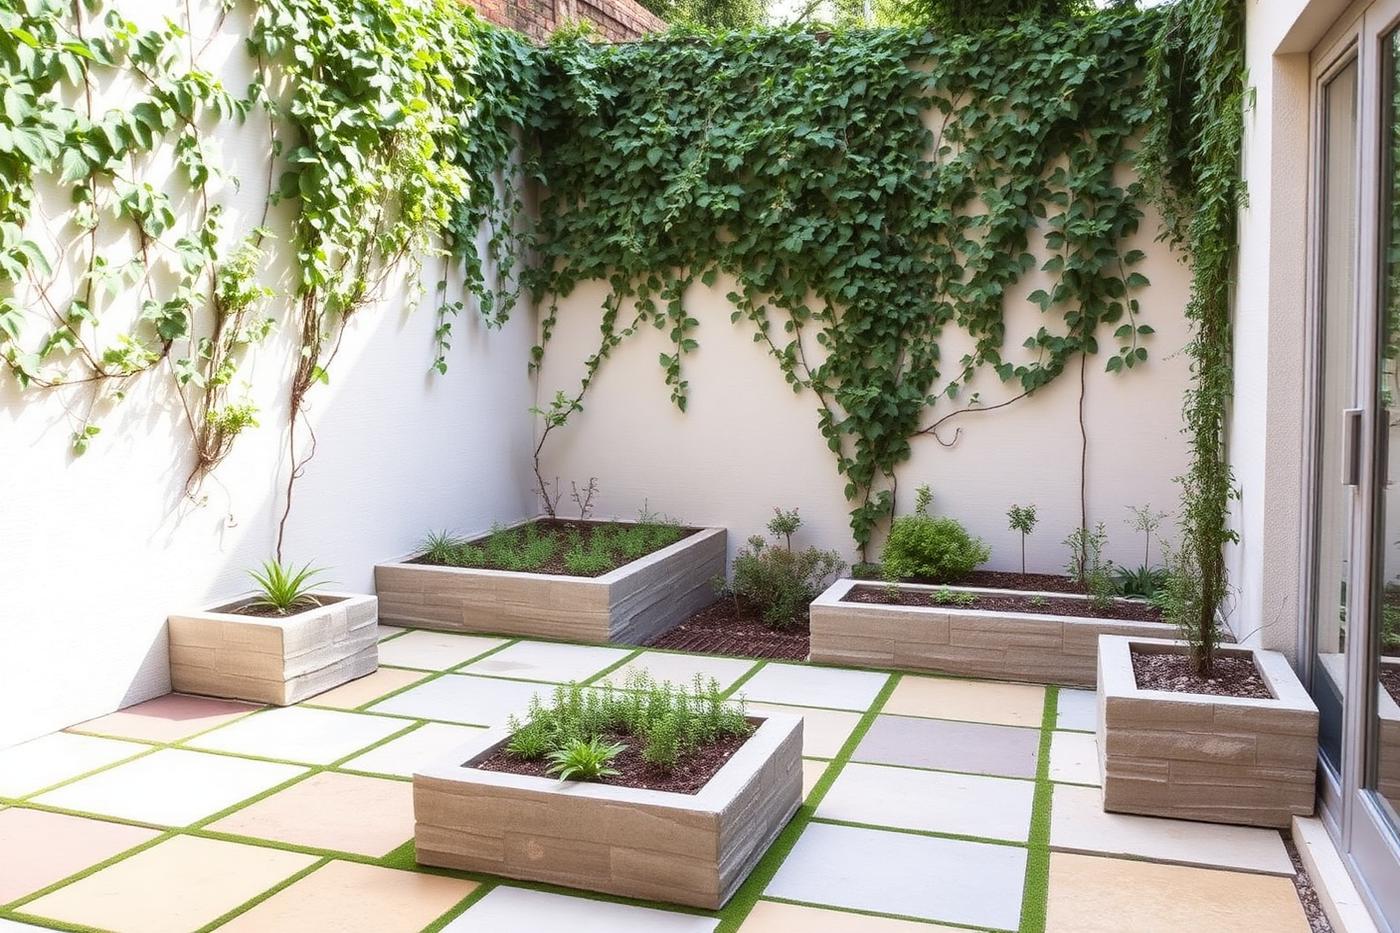
Courtyard garden · 2024
The Stone Courtyard
A calm walled courtyard of pale paving, raised stone planters and climbing greenery.
Design approach: In a small space, restraint does the work. One paving material, one wall finish and a tightly edited plant list make the courtyard feel larger than it is.
- Raised planter seating
- Wall-mounted water feature
- Evergreen year-round structure
Outdoor living space · 2025
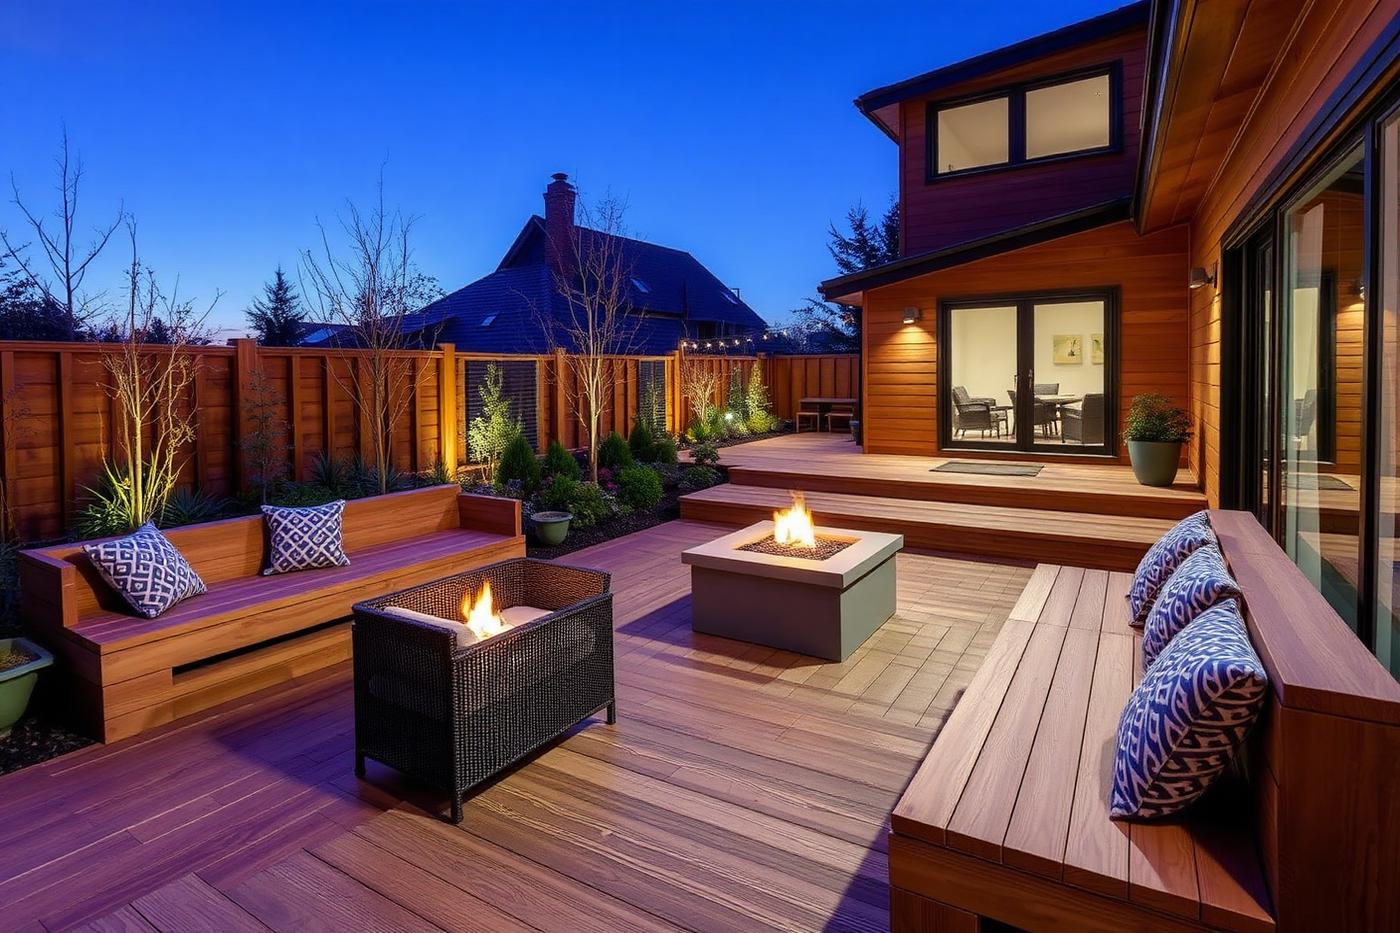
Cedar Terrace
A hardwood terrace with built-in benches, a fire table and warm evening lighting.
Design approach: Designed for evenings. Levels step down from the house to a sheltered fire terrace, with lighting layered low so the space glows rather than glares.
- Built-in bench seating
- Gas fire table
- Layered low-level lighting
Waterside garden · 2023
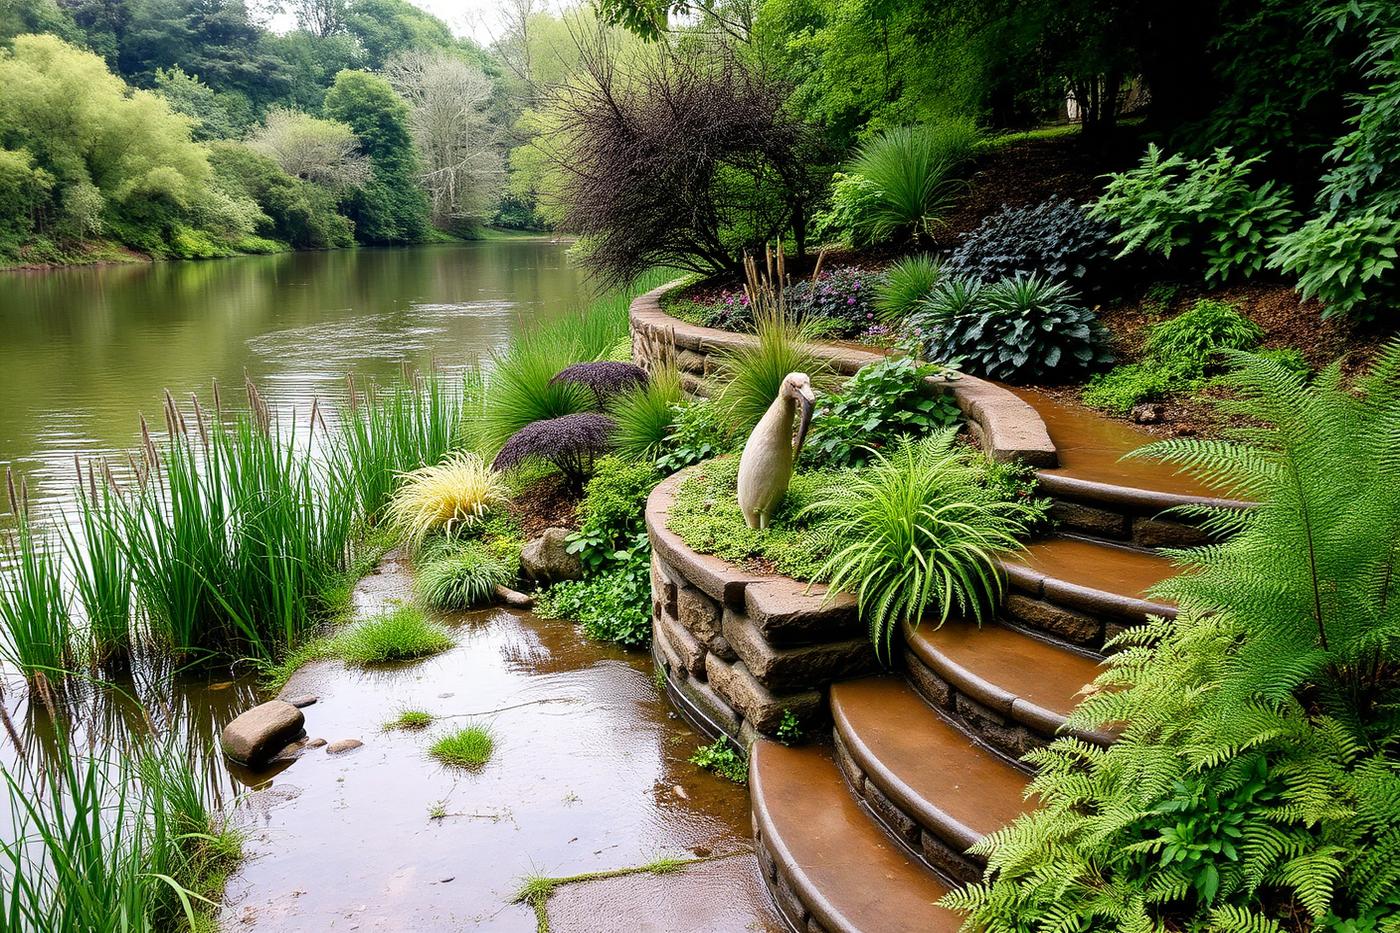
Riverside Garden
Lush waterside planting and stone terraces stepping gently down to the water's edge.
Design approach: Flood-aware detailing throughout: permeable surfaces, resilient species and stonework detailed to shrug off seasonal high water.
- Curved stone terracing
- Water-edge access steps
- Flood-resilient detailing
Contemporary urban garden · 2025
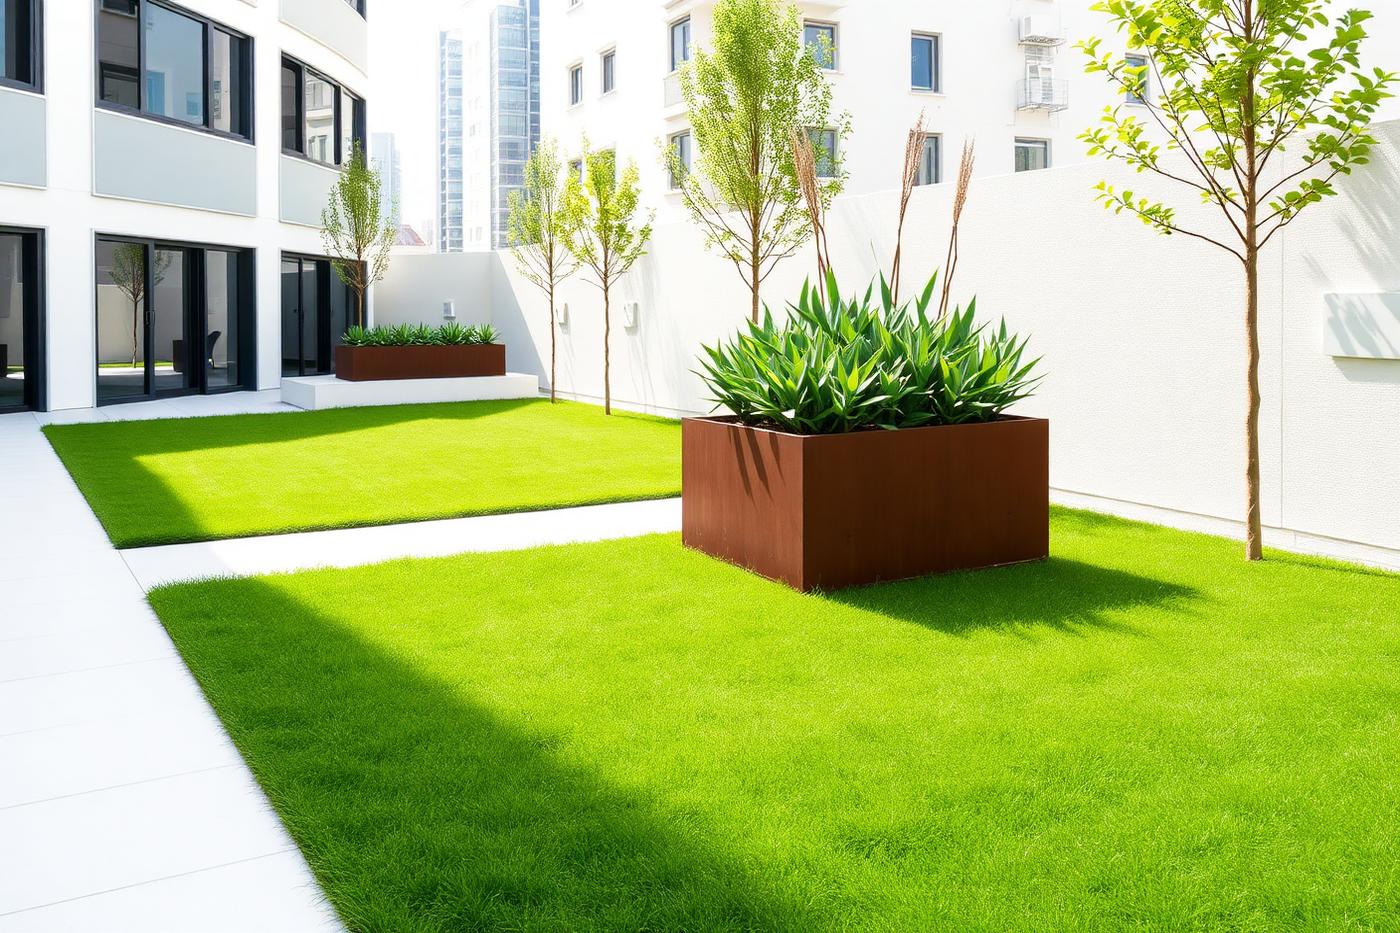
The Modern Green
Crisp porcelain paving, geometric lawn panels and sculptural planting in corten steel.
Design approach: Architectural discipline: every line in the garden aligns with a line in the building, and planting provides the only curves.
- Geometric lawn panels
- Corten planter run
- Flush paving thresholds
Formal estate garden · 2023
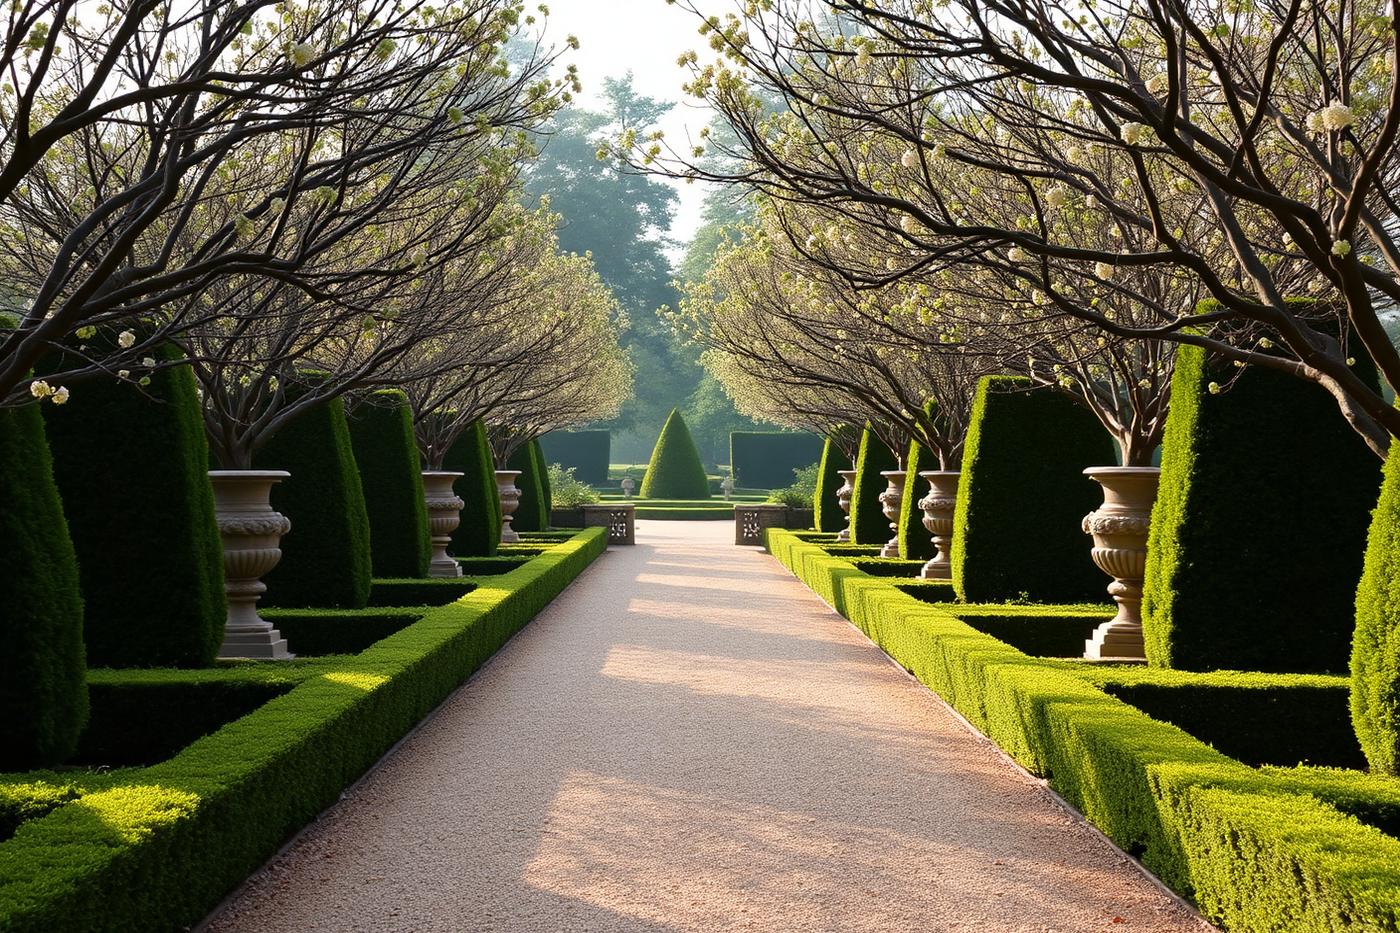
Hawthorn Estate
A restored formal avenue with clipped parterres, stone urns and an axial gravel walk.
Design approach: Restoration first, invention second. Historic lines were re-established before any new planting was introduced.
- Axial gravel avenue
- Formal parterre beds
- Stone urn focal points
Before & after
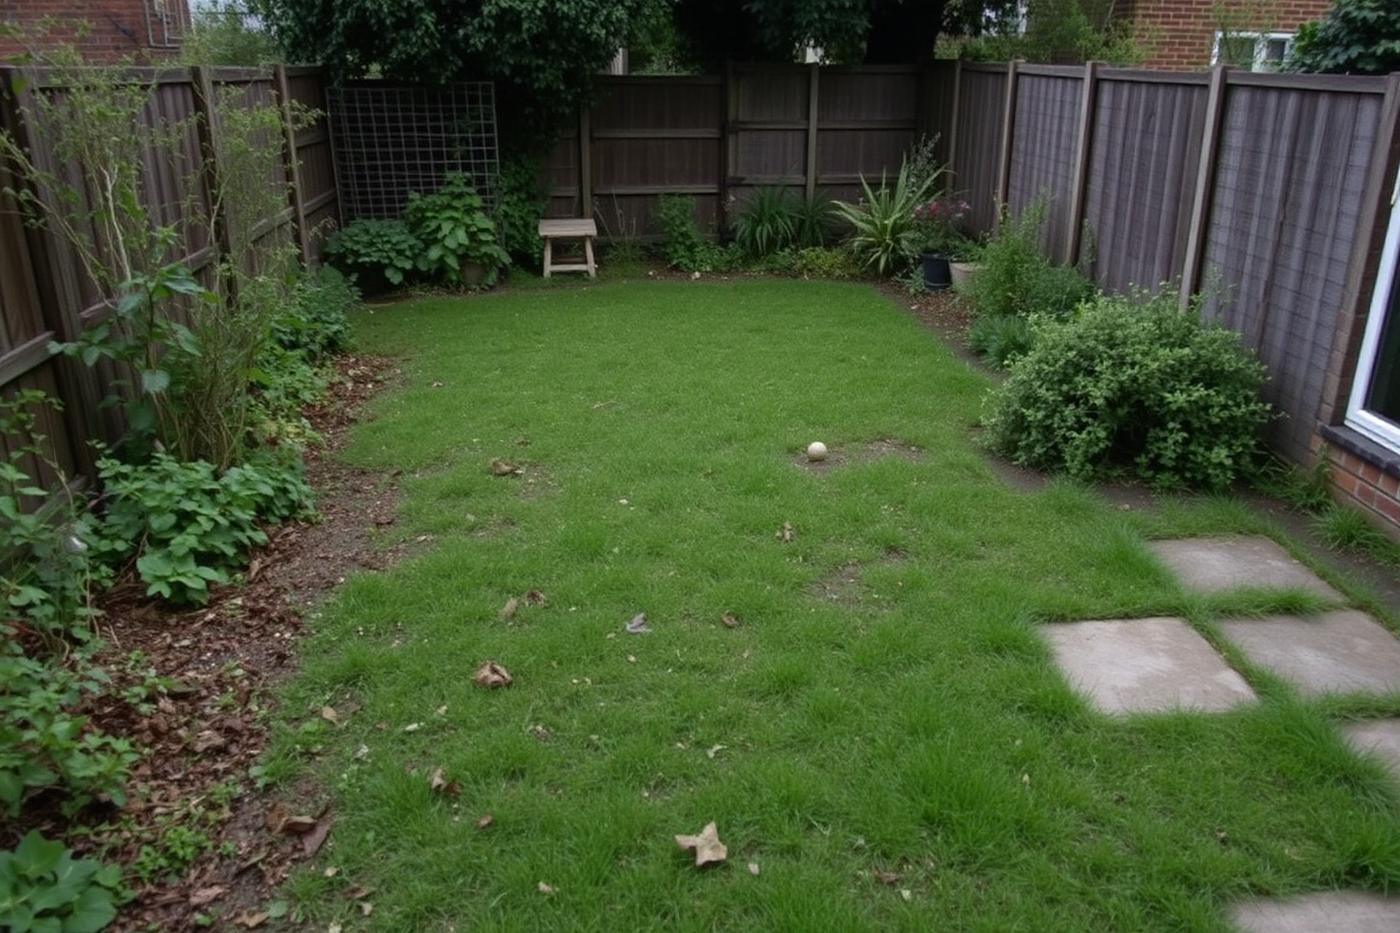
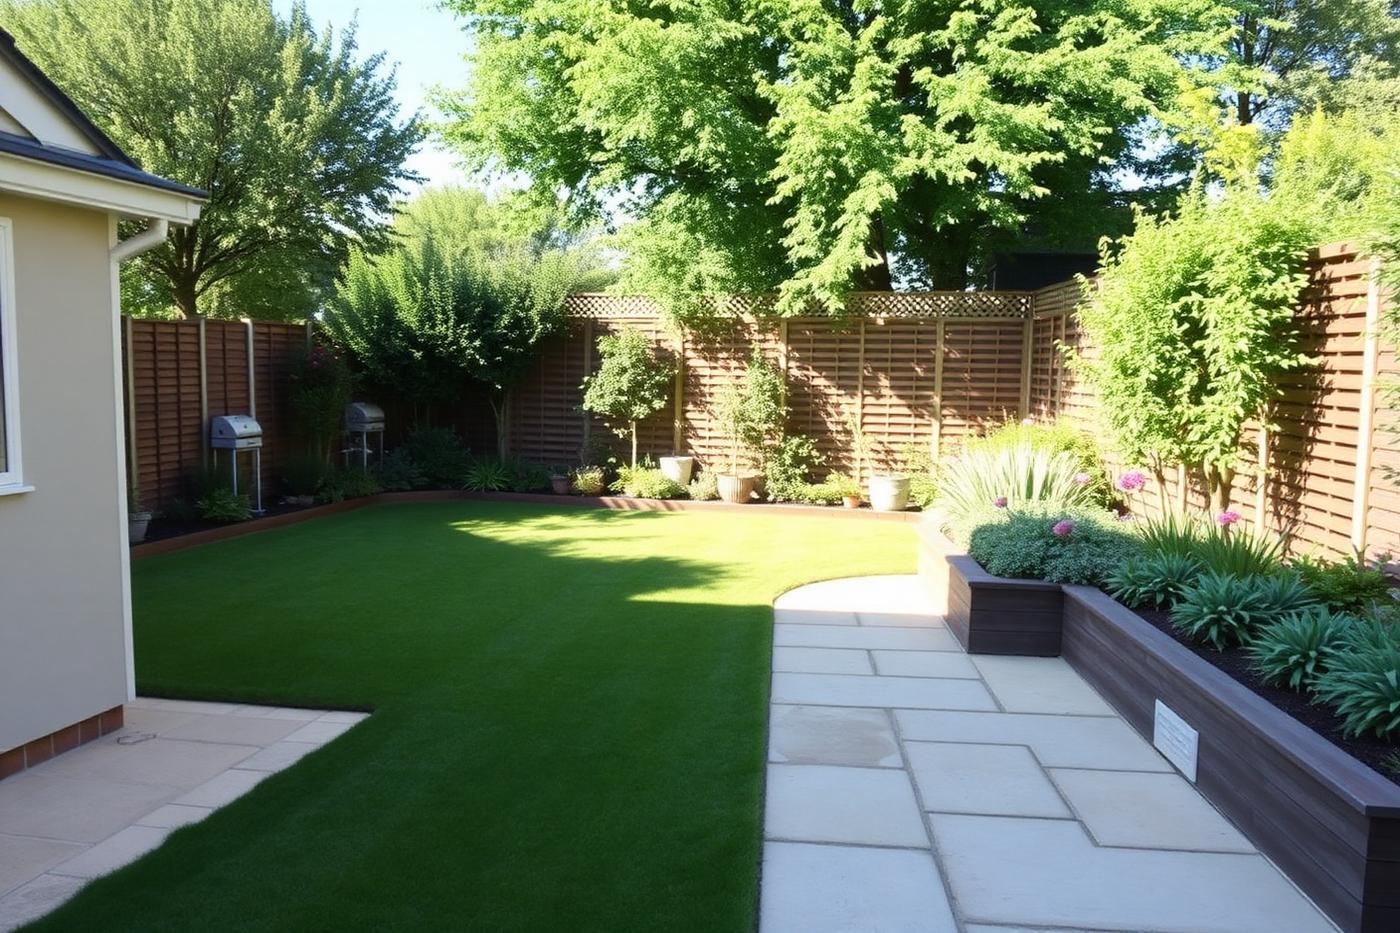
A typical transformation
The same garden before and after works. Both images are fictional demonstration imagery.
Ready to transform your outdoor space?
Tell us about your garden and we'll show you what a considered design could look like.
Request a QuoteEvergrove Landscapes is a fictional business created solely as a portfolio demonstration project. It does not provide real landscaping or gardening services.